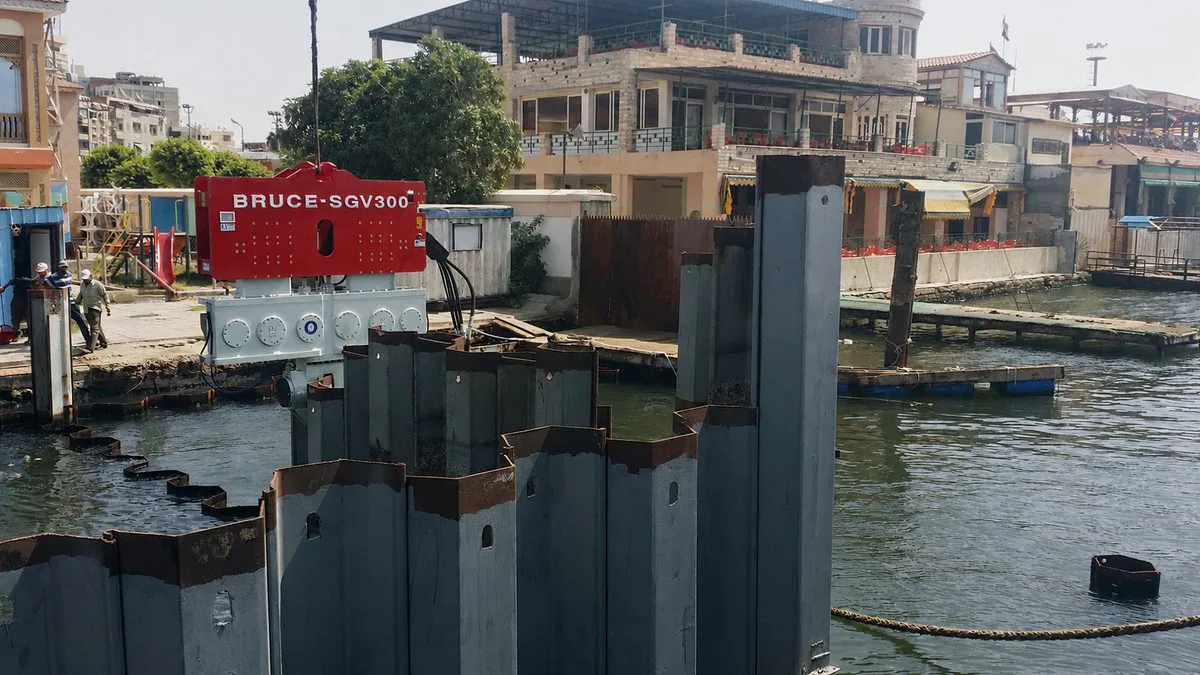
BRUCE SGV300 vibratory hammer beside an interlocked steel sheet pile wall and water

Knowledge CenterPile Types

Sheet Pile Guide

Plan sheet piling around the wall’s purpose, section and interlock details, ground profile and water conditions. Choose the installation sequence with the designer and contractor, then check the hammer, clamp or drive cap, crane and site limits against that plan.

Review the wall and method

Direct answer

What is a sheet pile wall?

Sheet piles are connected sections that form a wall for retaining ground, controlling seepage or enclosing work such as a cofferdam. The designer determines the wall arrangement, embedment and supports for the project. Installation equipment must suit the specified sections and ground; a hammer rating does not establish the wall’s structural or hydraulic performance.

Last updated
Prepared byBRUCE Technical Team
ScopeWall planning and installation

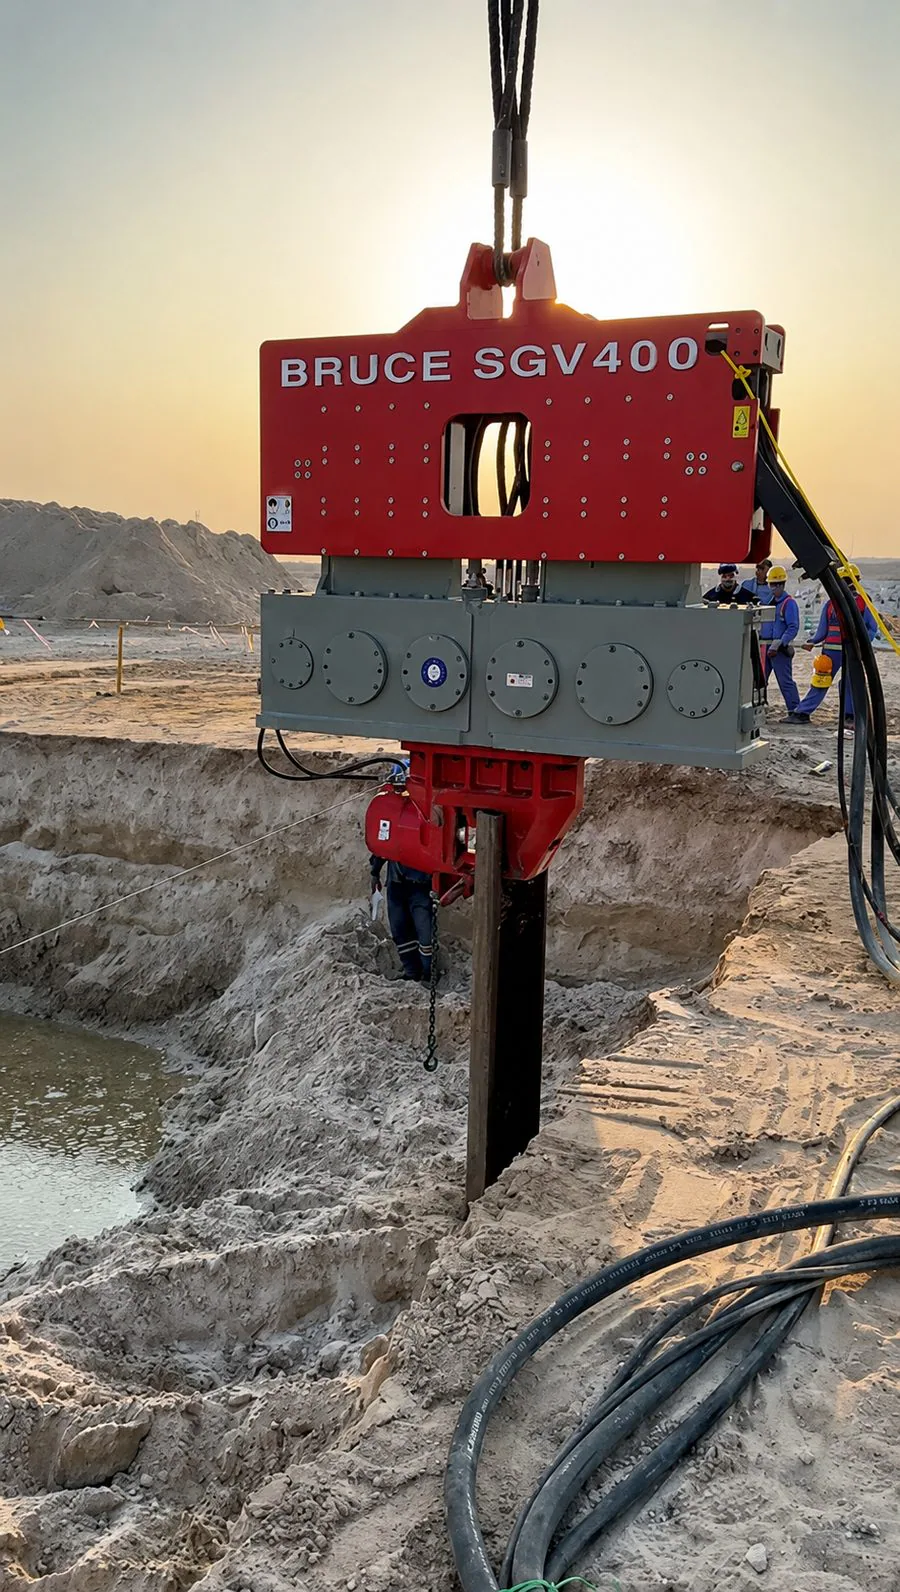
The BRUCE photographs show equipment and steel profiles at worksites.

Check the wall requirements before installation

Wall requirements and installation checks
Planning item Requirement to review Installation checks
Wall purpose and stages Temporary excavation support, permanent retention, a cutoff or a cofferdam can have different loading and water-control duties. Confirm the design, construction sequence, excavation stages, supports and any extraction requirement before installation.
Section and interlocks Profile, material, length, straightness and joint condition affect handling, connection and installation. Use the specified sections and interlock details. Check damage, fit, pitching arrangements and any approved sealing treatment.
Ground and groundwater Dense layers, coarse particles or buried material can obstruct or deflect a sheet. Water pressure and seepage affect the work. Review the investigation and dated water observations. Agree on stop conditions, monitoring and approved responses to unexpected ground.
Driving arrangement Clamp contact, impact head protection, alignment and the hammer-pile system affect the sheet during installation. Check the approved equipment interface, guides, crane duty, hydraulic supply and driving limits. Record deviations and damage.
Removal or permanent service Temporary sheets may resist extraction after installation. Permanent walls need the specified durability and inspection provisions. Plan extraction loads and ground effects before removal, or complete the permanent wall’s protection, connection and acceptance checks.

References: 1, 2

01

Define the wall and water-control duties

For a retaining wall, the designer checks earth and water pressures, wall movement, embedment and any anchors or internal bracing. Excavation and support stages can change the loads. Keep those stages with the installation plan, including temporary conditions before the completed wall provides its intended support.

Connected sheets can restrict seepage, but interlocks alone do not guarantee a watertight enclosure. Review leakage through joints, flow beneath or around the wall and the required groundwater controls. The design may call for interlock treatment, pumping or another measure suited to the site.

If a design assigns axial load to sheet piles or a combined wall system, the responsible designer must specify that duty and the required verification.
References: 1, 2

02

Check sections, interlocks and alignment

Steel sheet piles include U and Z profiles and other forms for particular wall systems. Timber, concrete and manufactured non-steel systems also serve selected applications. Use the design and the section supplier’s information to check structural demand, joint behavior, handling, installation and durability; material name alone cannot establish an allowable depth or load.

Inspect sheets and interlocks before pitching. Check the specified length, section, condition and any splice or joint treatment. Confirm the lifting points, handling arrangement and safe access for connecting the sheets. Follow the section and equipment suppliers’ procedures for the actual assembly.

Templates and guide frames help crews control position and verticality. Plan their support and the pitching or panel-driving sequence. Check alignment as installation progresses, because correcting a developing lean or damaged interlock may require a change in sequence or an engineer’s review.

References: 1, 2

03

Choose the method for the specified sheets and ground

A vibratory hammer applies cyclic force through its clamp. Vibratory installation can suit compatible steel sheets in favorable ground, but density, fines, layer thickness and obstructions affect penetration. Check the proposed hammer and clamp with the sheet geometry and site restrictions. Avoid treating a soil name as a hammer-model prescription.

Impact driving may form part of an approved sequence. Review the hammer-pile system, driving stresses, head protection and alignment with the supplier and project engineer. Higher energy cannot guarantee passage through a boulder or buried concrete. If a sheet stops, deviates or shows damage, follow the agreed stop and review procedure before changing the settings or method.

The project team may consider press-in equipment, predrilling, jetting or another installation arrangement. These options need their own feasibility and design checks. Predrilling and jetting can change the ground supporting the wall or the seepage conditions, so the designer must set the permitted limits and any additional acceptance requirements.

BRUCE can review SGV vibratory and SGH hydraulic impact equipment for the approved sequence. Check the clamp or driving interface, hydraulic supply and crane arrangement for the selected equipment. The project team retains responsibility for the wall design, working platform, lifting plan, site monitoring and acceptance.

References: 3, 2

04

Plan temporary sheet extraction before removal

Confirm that the sheets can be removed at the proposed construction stage. The engineer must check the effect on the excavation, adjacent foundations, utilities and any remaining support. Extraction can disturb the ground and leave voids; define any monitoring and ground-treatment measures needed for the site.

A lift based on the sheet’s self-weight does not cover an unknown extraction resistance. Assess the extraction method and loads with the equipment supplier, crane provider and responsible engineer. Check the hammer, clamp, lifting connections and crane configuration, including the working radius and manufacturer limits. Do not use a crane to pull an embedded sheet without an approved plan that accounts for the forces involved.

Review the sheet’s condition and interlock restraint, the installed depth and time in the ground. Set stop conditions for excessive load, unexpected movement or equipment limits. Inspect extracted sheets before reuse and handle any contaminated material under the site’s disposal requirements.

References: 2, 3

05

Keep wall records and permanent-service requirements

Record sheet identification, position, installed depth or level, alignment, driving settings and any obstruction, damage or method change. Keep support installation and excavation stages with the wall record. Compare observations with the specified tolerances and monitoring triggers, and have the project team resolve departures before continuing the affected work.

Permanent walls need the durability provisions specified for their exposure and design life. These may include a corrosion allowance, coatings, joint treatment or other protection. Check damage to protective systems during handling and installation, along with the specified repairs and inspection arrangements.

Reaching the target level completes only one installation check. Wall acceptance also depends on the specified section and connections, embedment, supports, position, condition and any water-control or monitoring requirements. Apply the project’s criteria for the actual wall system.

References: 1, 2, 4

BRUCE SGV400 vibratory hammer clamping a steel profile beside an excavation and water
BRUCE SGV400 vibratory hammer, clamp and hydraulic hoses beside an excavation.

Equipment review

Discuss the sheet pile equipment arrangement

Send the sheet profile, wall drawing and ground information you have. The BRUCE Technical Team can review equipment options for the approved installation or extraction sequence.

Discuss your project

Frequently asked questions

Do interlocking sheet piles make a wall watertight?

Interlocks connect the sheets, but leakage and seepage still need review. The designer checks joint treatment, flow beneath or around the wall and the site’s groundwater controls for the required performance.

Can one vibratory hammer install any sheet pile?

No. Check the sheet section, clamp interface, ground profile and site restrictions. The proposed equipment and method must remain within the supplier’s limits and the project’s installation plan.

Does a stopped sheet pile need more impact energy?

A stop can reflect an obstruction, interlock restraint, alignment problems or resistant ground. Record the event and review the cause, sheet condition and equipment performance before the team changes the energy or method.

Can temporary sheets be extracted using their weight as the crane load?

The sheet’s weight alone does not account for extraction resistance. The lift and extraction plan must address the actual equipment arrangement, estimated forces, crane limits and effects on the surrounding ground and structures.